Claremont Area NH
Popular Searches |
|
| Claremont Area New Hampshire Homes Special Searches | | | Claremont Area NH Homes For Sale By Subdivision
|
|
| Claremont Area NH Other Property Listings For Sale |
|
|
|
|
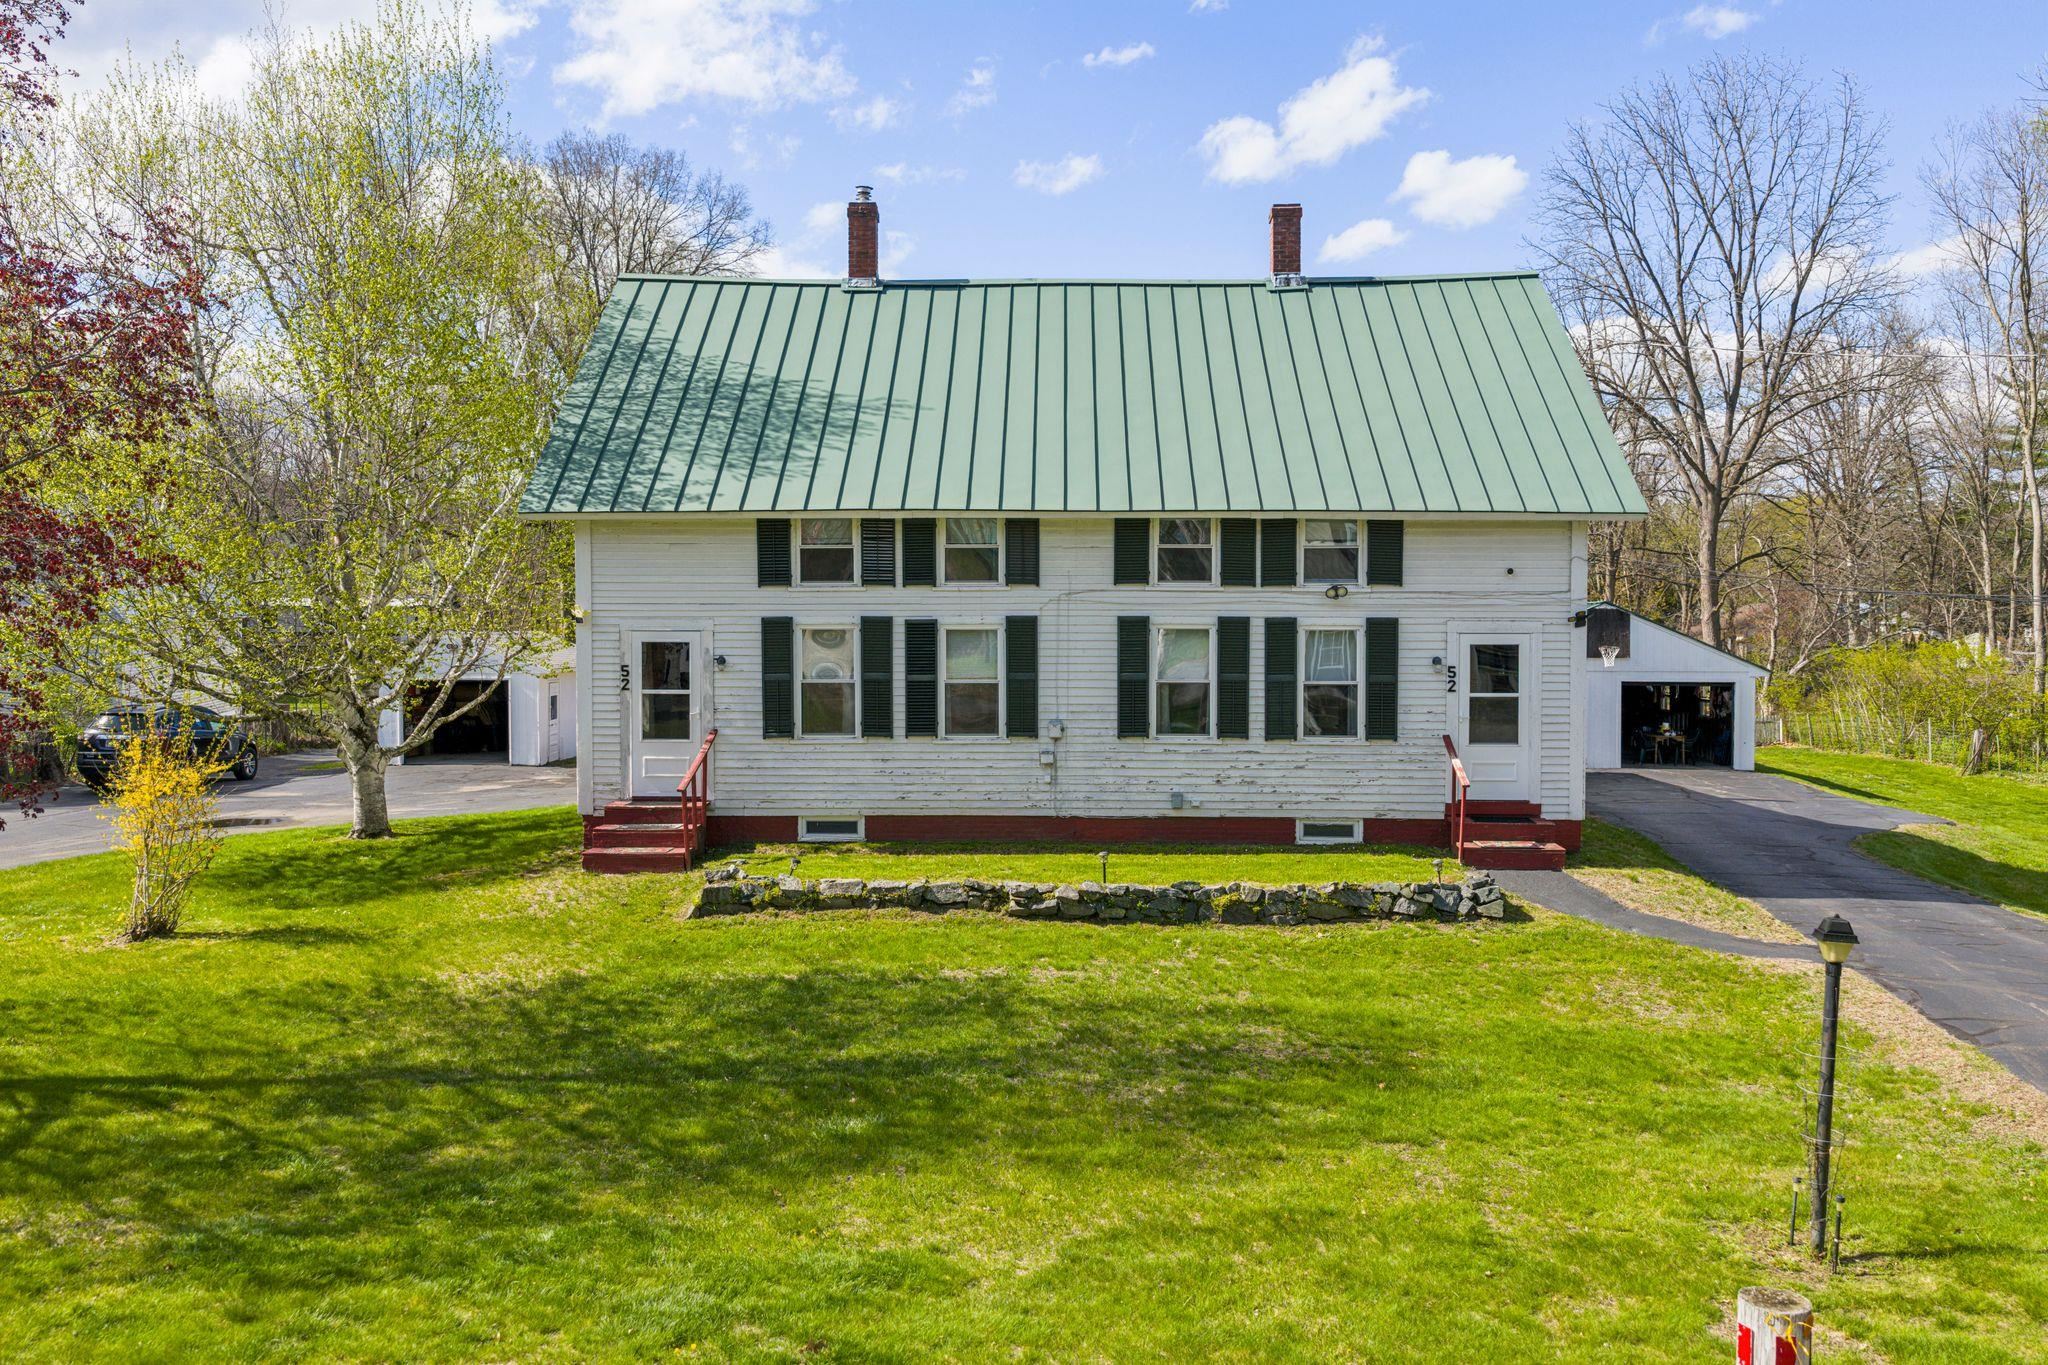
$475,000 | $171 per sq.ft.
52 Dell Street
6 Beds | 2 Baths | Total Sq. Ft. 2786 | Acres: 0.6
Discover an exceptional multi-family opportunity at 52 Dell Street, ideally situated on a quiet dead-end street near the Connecticut River in Charlestown, NH. This spacious duplex offers two well appointed 3 bedroom, 1 bath units, each with separate entrances, private paved driveways, and individual garages making it an ideal option for investors, owner-occupants, or multi-generational living. Residents will appreciate the generous layouts, functional living spaces, and strong income potential. Outside, the beautifully maintained backyard features a stunning in-ground pool, creating a rare and highly desirable outdoor retreat that sets this property apart. Conveniently located near local amenities, recreation, and commuter routes, this property combines peaceful surroundings with practical convenience. Whether you're looking to expand your real estate portfolio, generate rental income, or secure a versatile residential investment, 52 Dell Street delivers outstanding value, flexibility, and lifestyle appeal in today's market. Don't miss this unique chance to own a standout duplex in the scenic Connecticut River region. See
MLS Property & Listing Details & 35 images.
|
|

|
|
$475,000 | $209 per sq.ft.
52 Ledgewood Road
4 Beds | 4 Baths | Total Sq. Ft. 3270 | Acres: 0.36
OPEN HOUSE SATURDAY JULY 11th from 10am to 12pm** Welcome to the highly coveted Ledgewood neighborhood, widely recognized as one of the premier and most desirable residential areas. Nestled in a serene setting just minutes from the largest city in the county, this stately 8-room Colonial offers a flawless blend of timeless sophistication and modern luxury. From the moment you arrive, the home's exceptional quality and curb appeal command attention, anchored by a beautiful, timeless standing seam metal roof and backed by the ultimate peace of mind of a brand-new furnace. Inside, the large footprint boasts gleaming wood floors and graciously proportioned rooms bathed in an abundance of radiant natural light. The flexible floor plan is seamlessly designed for both effortless daily living and entertaining, highlighted by the rich warmth and ambiance of two classic fireplaces. Accommodations include four spacious bedrooms and four bathrooms (one full, one 3/4, and two half baths), featuring a private primary en-suite that serves as a serene personal retreat. Extending the home's versatility is a fantastic semi-finished bonus space on the lower level, the perfect canvas for a high-end home office, private fitness studio, media room, or cozy den. Practicality meets convenience with a direct-entry two-car garage that opens into a dedicated laundry and coat room. Outside, a lovely patio offers a picturesque backdrop for hosting summer gatherings or roasting s'mores under the stars.Ideally situated for an unparalleled lifestyle, you are just minutes from Dartmouth Health's Valley Regional Hospital, the scenic Connecticut River, and the four-season recreation of Lake and Mount Sunapee. This ultra-convenient, central location offers swift access to I-91 (just 10 minutes away) and an easy 30-mile commute to the Dartmouth/Lebanon area. Do not miss this remarkable, move-in-ready opportunity to own a sophisticated home in a premier neighborhood! See
MLS Property & Listing Details & 39 images.
|
|
Under Contract
|
|
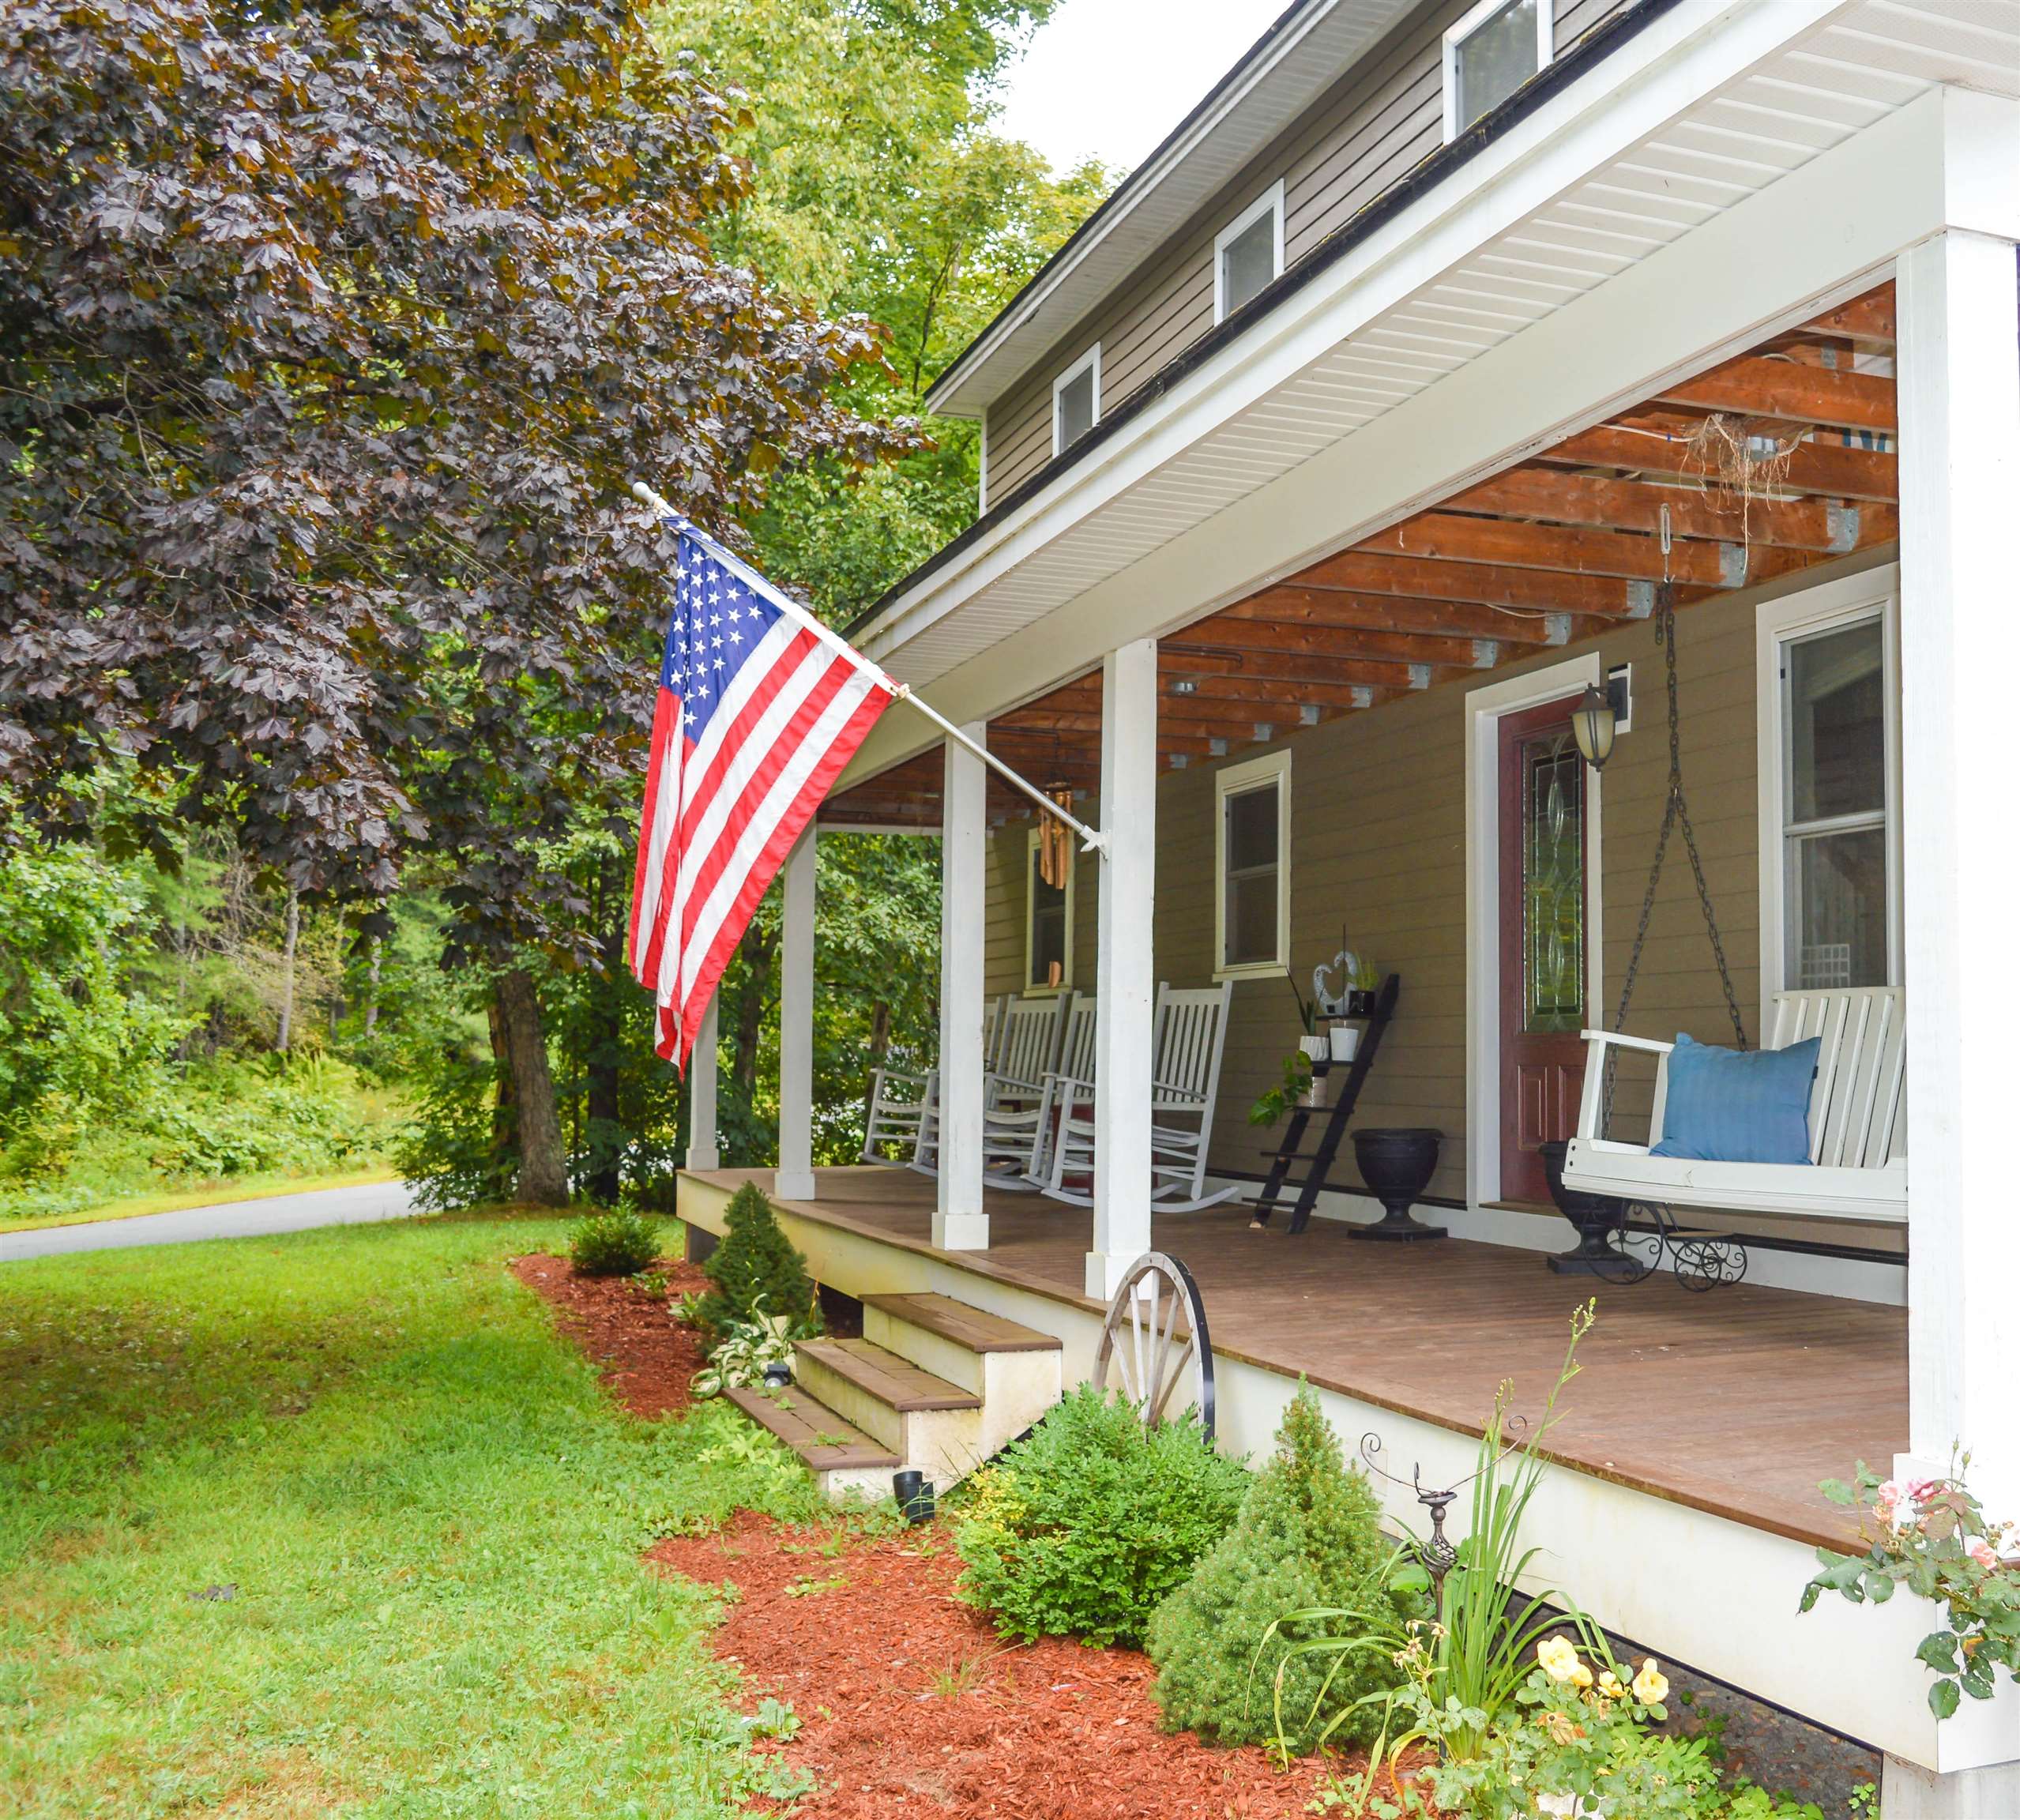
$476,500 | $188 per sq.ft.
16 Vilas Road
5 Beds | 4 Baths | Total Sq. Ft. 3451 | Acres: 0.91
Welcome to your spacious sanctuary in the heart of Alstead! Conveniently located near the town center, this expansive home offers room for everyone and is move-in ready with a new septic installed in 2020. Sellers are motivated & ready for a quick closing. Set on a sunny lot, this beautifully maintained home features 5 bedrooms, multiple gathering spaces, and a finished walkout basement offering endless possibilities - guest space, recreation room, home office, or media area. The open-concept kitchen and dining room make entertaining easy. Relax in the cozy living room, or sip morning coffee on the covered front porch. The breezeway entry from the attached 2-car garage doubles as a mudroom space. Upstairs, you'll find generously sized bedrooms and a convenient laundry area and full bath. The standout is the primary bedroom suite--your private retreat--featuring a walk-in closet, private bathroom, and a balcony overlooking the backyard, perfect for peaceful mornings or stargazing at night. The finished lower level offers a large bonus room, walkout access to the backyard, an additional bedroom, and a half bath--ideal for guests or multi-generational living. Outside, enjoy summer afternoons in the pool, evenings on the back deck, and plenty of space for gardens or outdoor play. With newer upgrades, central air, high-speed internet availability, & a location close to Lake Warren, hiking, skiing, and snowmobile trails, this home is both a peaceful escape & aa practical everyday haven. This is a short sale, subject to third-party approval, being sold "As-Is". Short Sale Advisors LLC, a licensed New Hampshire Debt Adjuster, has been retained by the Seller to facilitate short sale and loss mitigation negotiations with lienholders. See
MLS Property & Listing Details & 37 images.
|
|
|
|
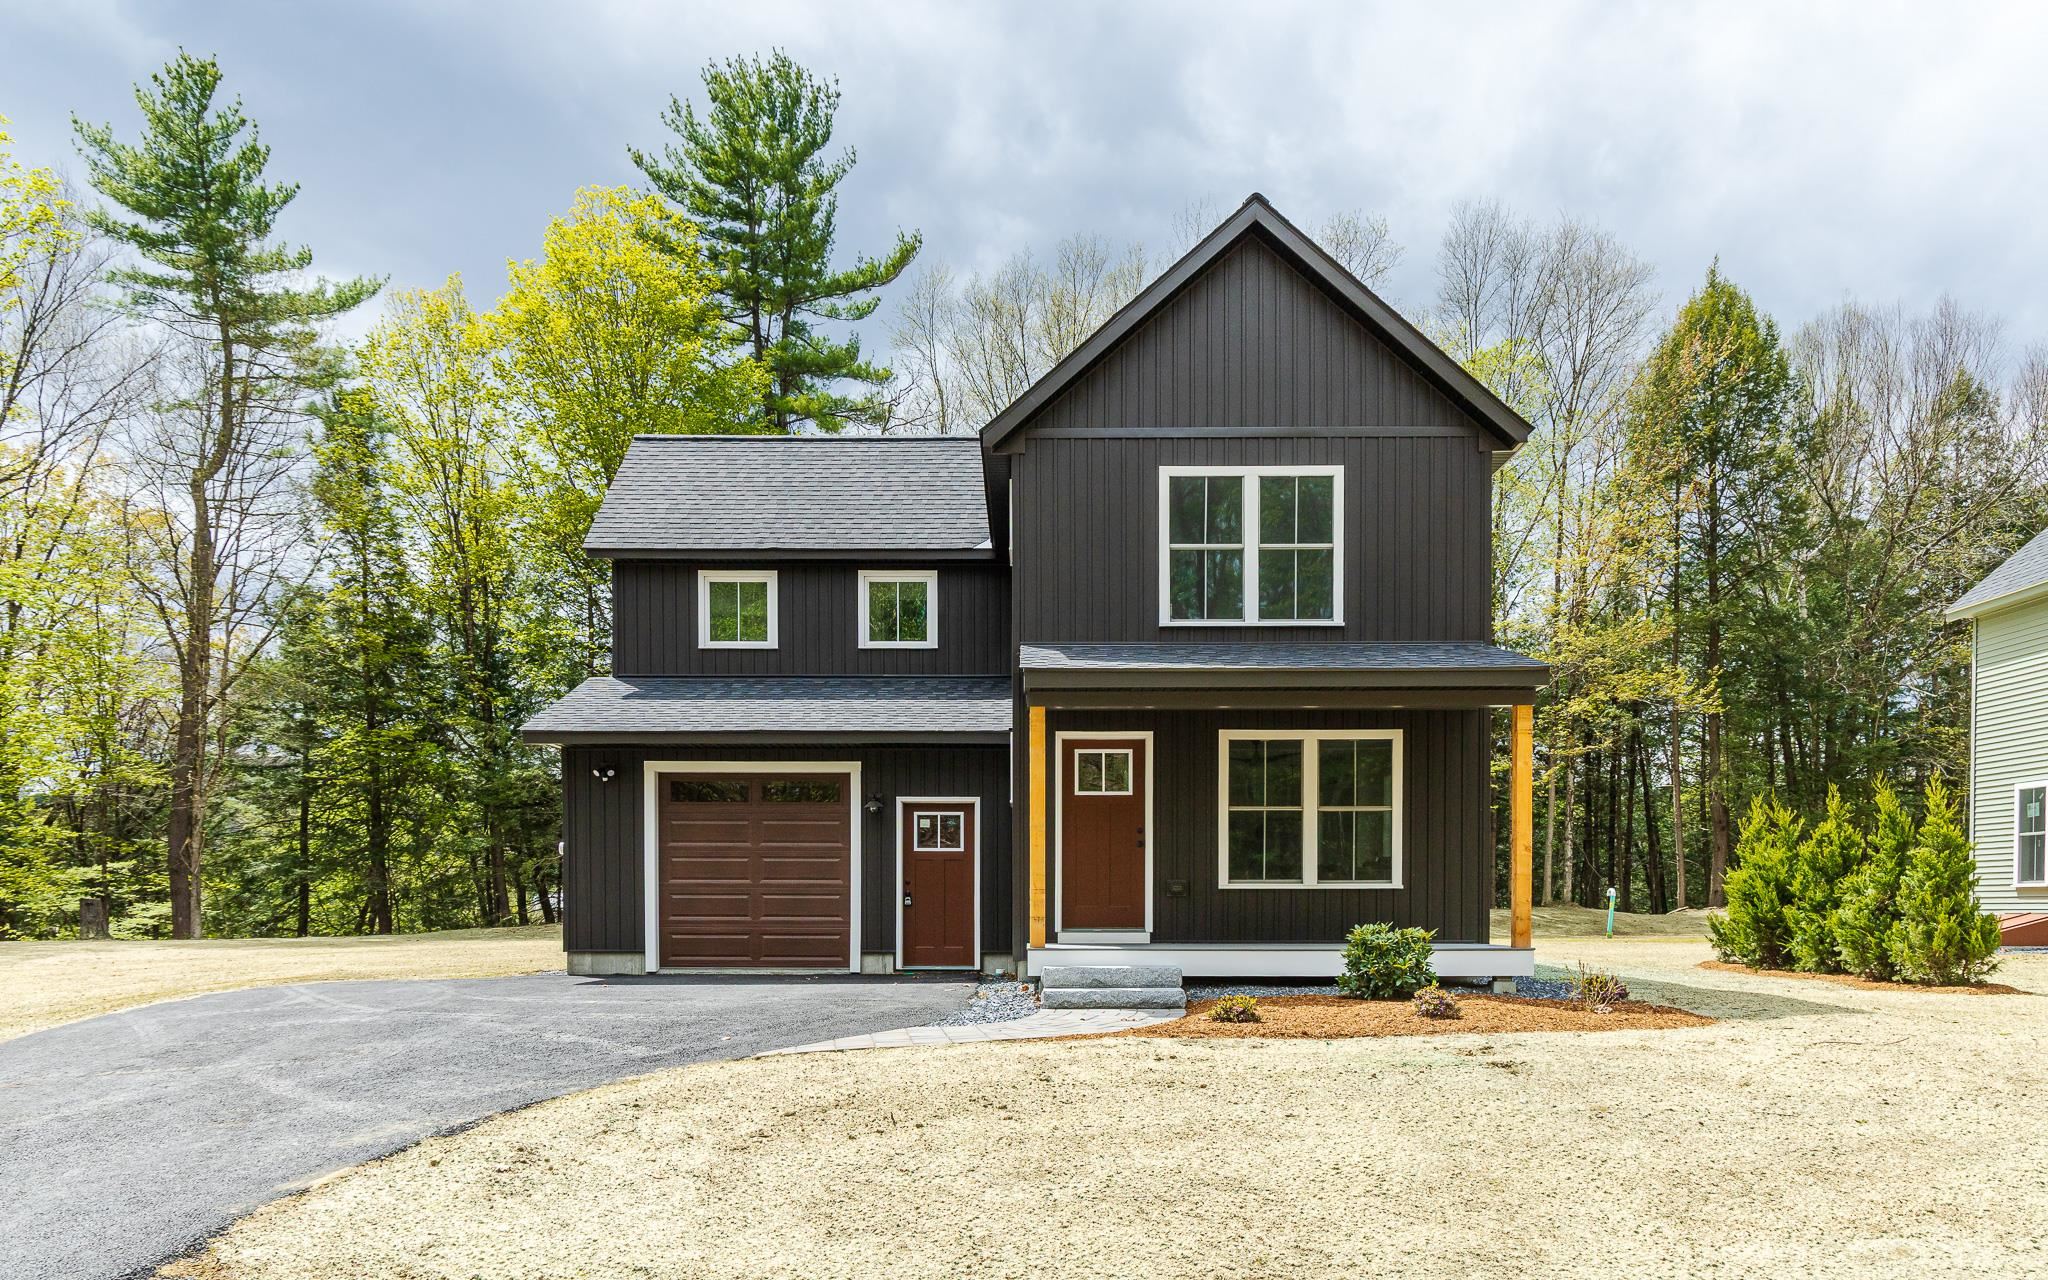
$499,000 | $385 per sq.ft.
Lot 4 Blackberry Lane
3 Beds | 3 Baths | Total Sq. Ft. 1297 | Acres: 0.43
Welcome to the Grove, a thoughtfully planned new construction community of energy-efficient homes set along the Connecticut River in scenic Charlestown. Built on land with a conservation-focused legacy, this neighborhood is designed to preserve a natural beauty while offering modern, comfortable living with a peaceful, rural feel. This brand-new 3-bedroom, 2.5-bath home features a bright, open-concept layout filled with natural light-perfect for everyday living and easy entertaining. The kitchen, dining and living areas flow seamlessly together, creating a warm and inviting main living space. Upstairs, you'll find three comfortable bedrooms, including spacious primary suite with a private bath. The home includes a full concrete basement offering excellent storage and future potential to finish for additional living space, a home gym or media room. A 1-car garage adds everyday convenience, while the level yard provides space to relax, garden or play. Enjoy the best of NH living with nearby walking trails and paths to the Connecticut River, ideal for peaceful strolls, outdoor recreation and soaking in the natural surroundings. Located in the scenic Sugar River Valley, you'll have easy access to Claremont, Keene and the Upper Valley while still enjoying a quiet country setting. Designed and built by Chinburg Builders, a trusted Energy Star builder for over 20 yers, these homes offer lower energy costs, enhanced comfort and quality construction verified by independent testing. The Grove delivers a rare opportunity to own a brand-new, energy-efficient home in a beautifully planned riverside community. See
MLS Property & Listing Details & 29 images.
|
|

|
|
$499,000 | $385 per sq.ft.
Lot 5 Blackberry Lane
3 Beds | 3 Baths | Total Sq. Ft. 1297 | Acres: 0.44
Welcome to the Grove, a thoughtfully planned new construction community of energy-efficient homes set along the Connecticut River in scenic Charlestown. Built on land with a conservation-focused legacy, this neighborhood is designed to preserve a natural beauty while offering modern, comfortable living with a peaceful, rural feel. This brand-new 3-bedroom, 2.5-bath home features a bright, open-concept layout filled with natural light-perfect for everyday living and easy entertaining. The kitchen, dining and living areas flow seamlessly together, creating a warm and inviting main living space. Upstairs, you'll find three comfortable bedrooms, including spacious primary suite with a private bath. The home includes a full concrete basement offering excellent storage and future potential to finish for additional living space, a home gym or media room. A 1-car garage adds everyday convenience, while the level yard provides space to relax, garden or play. Enjoy the best of NH living with nearby walking trails and paths to the Connecticut River, ideal for peaceful strolls, outdoor recreation and soaking in the natural surroundings. Located in the scenic Sugar River Valley, you'll have easy access to Claremont, Keene and the Upper Valley while still enjoying a quiet country setting. Designed and built by Chinburg Builders, a trusted Energy Star builder for over 20 yers, these homes offer lower energy costs, enhanced comfort and quality construction verified by independent testing. The Grove delivers a rare opportunity to own a brand-new, energy-efficient home in a beautifully planned riverside community. See
MLS Property & Listing Details & 36 images.
|
|
Under Contract

|
|
$520,000 | $371 per sq.ft.
New Listing!
41 Huntoon Brick Farm Road
3 Beds | 2 Baths | Total Sq. Ft. 1400 | Acres: 5
Nestled on five picturesque acres surrounded by beautiful woods, this exceptional home, built in 2023, offers the perfect balance of privacy, comfort, and modern living. The level lot provides a stunning setting with open lawn space, creating an ideal backdrop for relaxing, entertaining, or simply enjoying nature. Inside, the thoughtfully designed open-concept floor plan is filled with an abundance of natural light, creating a bright, warm, and inviting atmosphere throughout. Designed for convenient single level living, the home features a primary suite complete with its own private bath, while the attached two car garage adds everyday convenience. Step outside to the back deck and take in the peaceful surroundings, or enjoy the additional storage offered by the detached tool shed. Recent upgrades include a partially finished basement that provides valuable additional living space, a mini split air conditioning system for year-round comfort, and new appliances installed in 2024. Although you'll feel tucked away in your own private retreat, you're just a short drive from shopping and conveniences of town, as well as year-round recreation at Lake Sunapee and Mount Sunapee. Whether you're looking for a full-time residence or a peaceful escape, this truly picture-perfect property offers the lifestyle so many buyers are searching for. OPEN HOUSE SATURDAY 7/18 10AM-12PM. See
MLS Property & Listing Details & 30 images.
|
|

|
|
$524,000 | $338 per sq.ft.
Price Change! reduced by $25,000 down 5% on July 6th 2026
264 Chestnut Street
6 Beds | 4 Baths | Total Sq. Ft. 3100 | Acres: 1.21
Turnkey and ready for its next owner to capitalize on multiple income streams with the peace of mind only obtainable with newer construction.Exceptional high-yield investment opportunity boasting a projected 10.3% CAP rate and a 1.72 DSCR, offering great cash flow and a distinct opportunity for investors. This versatile property features a spacious 4-bedroom main home characterized by hardwood floors and tasteful updates, that includes two additional bonus rooms with afinished walkout lower level. All complemented by a fully self-contained 2-bedroom apartment perfect for rental income or an in-law suite on the lower level. Whetheryou're looking to house-hack, manage a multi-generational setup, or expand a high-performance portfolio, this river-view gem on the Sugar River delivers both sceniccharm and serious mathematical margin. Home is situated 6 min from Sullivan County Health Care and 7 min from Valley Regional Hospital. See
MLS Property & Listing Details & 33 images.
|
|

|
|
$525,000 | $251 per sq.ft.
12 Snowshoe Hill Road
5 Beds | 3 Baths | Total Sq. Ft. 2470 | Acres: 0.4
Welcome to 12 Snowshoe Hill Road, a spacious single-level ranch nestled at the end of a quiet cul-de-sac in Claremont, NH. Situated on a level 0.40-acre lot, this property balances peaceful privacy with single-story convenience. Spanning 2,470 total finished square feet, the interior features classic hickory hardwood floors and tile throughout. The heart of the home centers around a bright, open kitchen and dining area complete with a functional center island, a built-in double oven, and stunning custom Crown Point Cabinetry. Easy access through a slider leads to a large private deck and screened in porch with a vaulted wood ceiling; an exceptional space for outdoor dining and seasonal relaxation. Gather easily in the dining area, which features expansive custom built-in shelving perfect for showcasing your collections. The adjoining living space flows naturally from the kitchen and showcases a cozy gas fireplace to warm cool New England evenings. The layout is thoughtfully configured for comfort, featuring a primary bedroom suite with its own private bath, complemented by two other bedrooms on the first floor that share another full bath. With 5 bedrooms and 3 bathrooms total, this flexible floor plan effortlessly accommodates family, guests, or dedicated work-from-home spaces. Head downstairs to discover two more bedrooms, a convenient laundry area, and an abundance of flexible open layout - perfect for your current storage needs or future expansion plans. Practical highlights include central AC, forced-air propane heat, an attached garage, public utilities, and a standby generator for complete peace of mind. Within minutes from downtown Claremont, Dartmouth Health's Valley Regional Hospital, the Connecticut River, & local parks - plus just 10 minutes to I-91 & approximately 30 miles to Dartmouth/Lebanon areas. This is a remarkable opportunity toown a move-in-ready home in an impeccable neighborhood! See
MLS Property & Listing Details & 57 images.
|
|
![UNITY NH Lake House for sale $$545,000 | $487 per sq.ft.]()
|
|
$545,000 | $487 per sq.ft.
New Listing!
25 Lakeside Drive
Waterfront Owned 90 Ft. of shoreline | 2 Beds | 1 Baths | Total Sq. Ft. 1120 | Acres: 0.19
Experience everything that makes lakefront living so special at this charming waterfront retreat on Crescent Lake. Tucked away on a peaceful private dead end road, this property offers the perfect place to relax, unwind, and create memories that will last for generations. Spend your days boating, fishing, kayaking, or swimming right from your own property. The sellers have thoughtfully created a sandy walk in area, making lake access easy and enjoyable, while the private dock is ready for endless days on the water. Evenings are best spent on the spacious deck, sharing meals in the screened porch overlooking the lake, or unwinding on the beautifully maintained lawn as you take in the peaceful surroundings. An outdoor shower adds the perfect finishing touch, making it easy to rinse off after a day spent enjoying the lake. Inside, the home is filled with warmth and character, featuring an inviting open floor plan, two comfortable bedrooms, a cozy propane fireplace, and a wood stove that make it enjoyable in every season. Single level living, a newly installed water filtration system, vinyl siding, a durable metal roof, and a storage shed with electricity provide the convenience and peace of mind buyers are looking for. Whether you're searching for a seasonal getaway or a year-round waterfront home, this Crescent Lake property offers a lifestyle that's hard to match. Wake up to the peaceful beauty of the lake, spend your days making the most of everything Crescent Lake has to offer, and end each evening surrounded by the tranquility that makes waterfront living so special. This is more than a home, it's a place where family traditions begin and lifelong memories are made. See
MLS Property & Listing Details & 33 images.
|
|
|
|
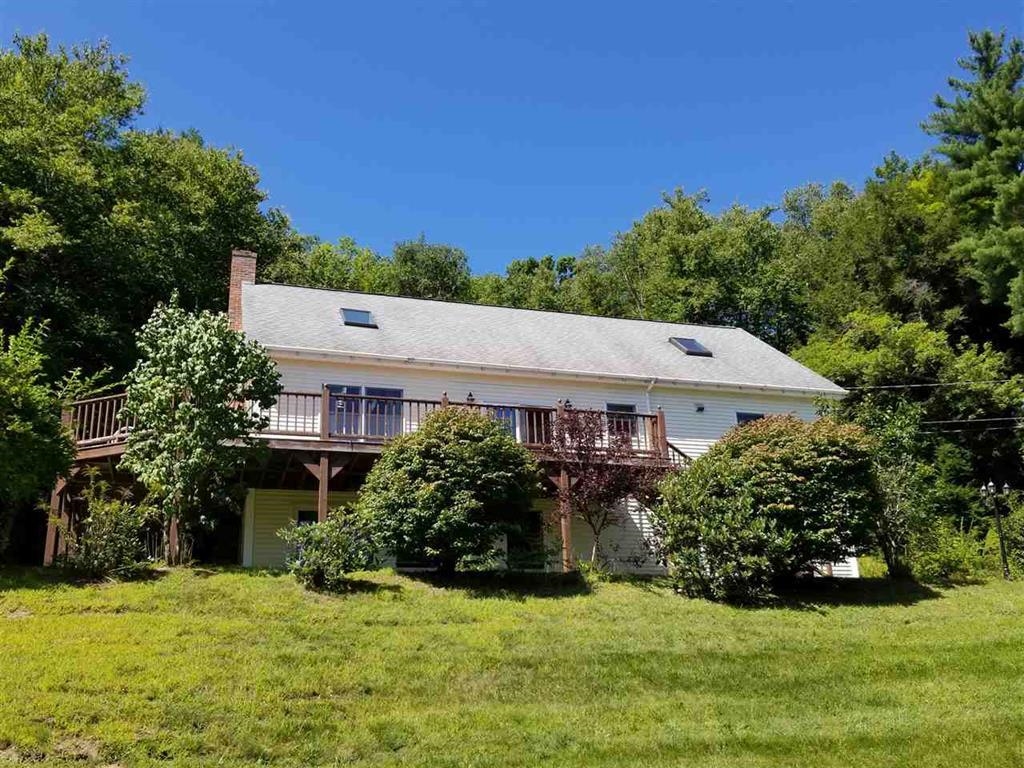
$549,000 | $190 per sq.ft.
Price Change! reduced by $26,000 down 5% on July 13th 2026
116 Bonmark Drive
3 Beds | 3 Baths | Total Sq. Ft. 3547 | Acres: 5.53
CUSTOM BUILT by, one Very Motivated owner. This is a 9-room home with cathedral ceilings allowing for lots of natural lighting. The living room kitchen and dining area has an open concept. Adding a wood fireplace to the mix, makes it warm and cozy. There are 3-5 bedrooms, or potential office or family room located in the finished walk out basement. There are 3 bathrooms having one located on each floor. Master suite consists of bathroom, 2 walk-in closets and private outside balcony. The home is located on 5.3+/- acres, has a wraparound deck with lovely landscaping with southeast views, and a small porch off the back of the home. There are hardwood floors, skylights, 2 car attached garage with direct entry, plenty of storage and an outbuilding. . This home is located pretty close to the end of this town-maintained dead-end road. And located just minutes to I91 and all conveniences. See
MLS Property & Listing Details & 36 images.
|
|
|
|



